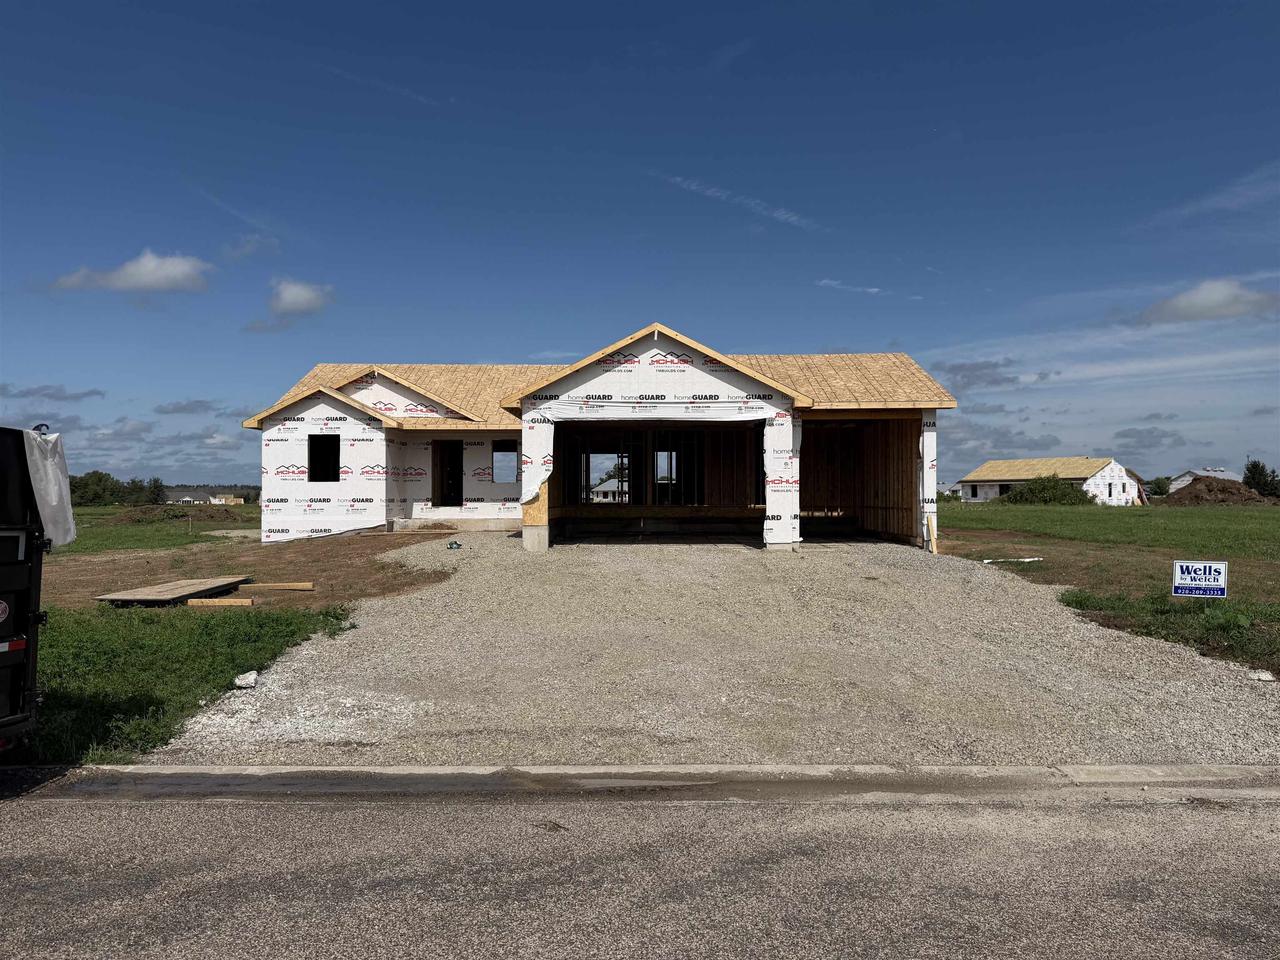
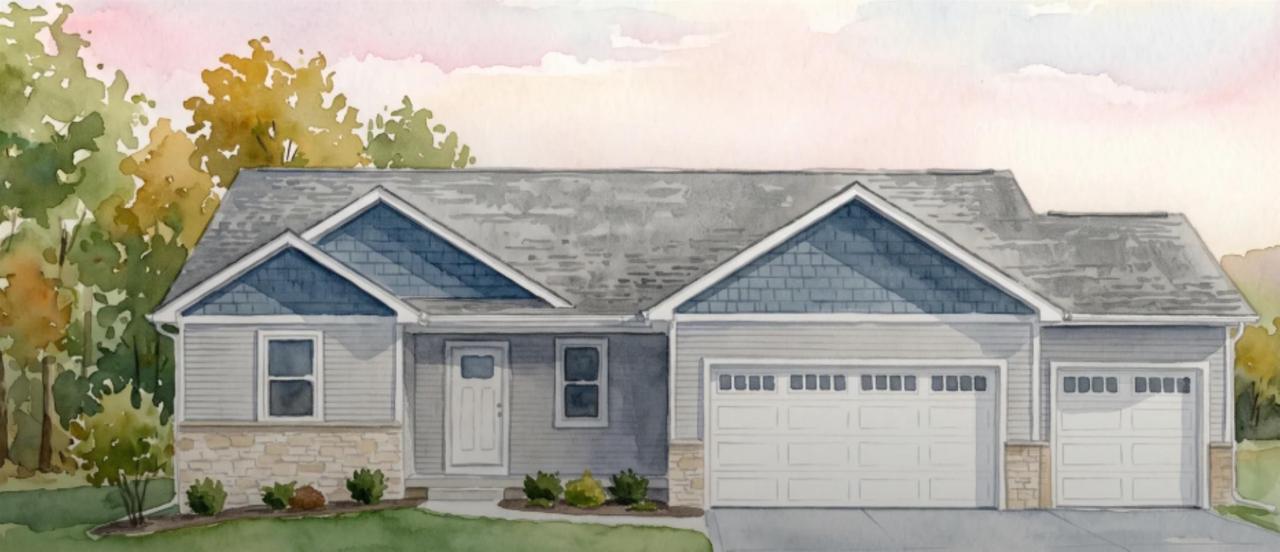
$354,900
N426 WOOD DUCK DRIVE, Fremont WI, 54940
Overview
Active
Listed Jul 29, 2026
Updated 37h ago
$2,361/mo
Est. mortgage payment based on a $354,900 home price.
All estimates are provided by Luxury Presence for informational purposes only. Actual amounts may vary.
Additional information
- MLS® ID
- 50329993
Interior Features
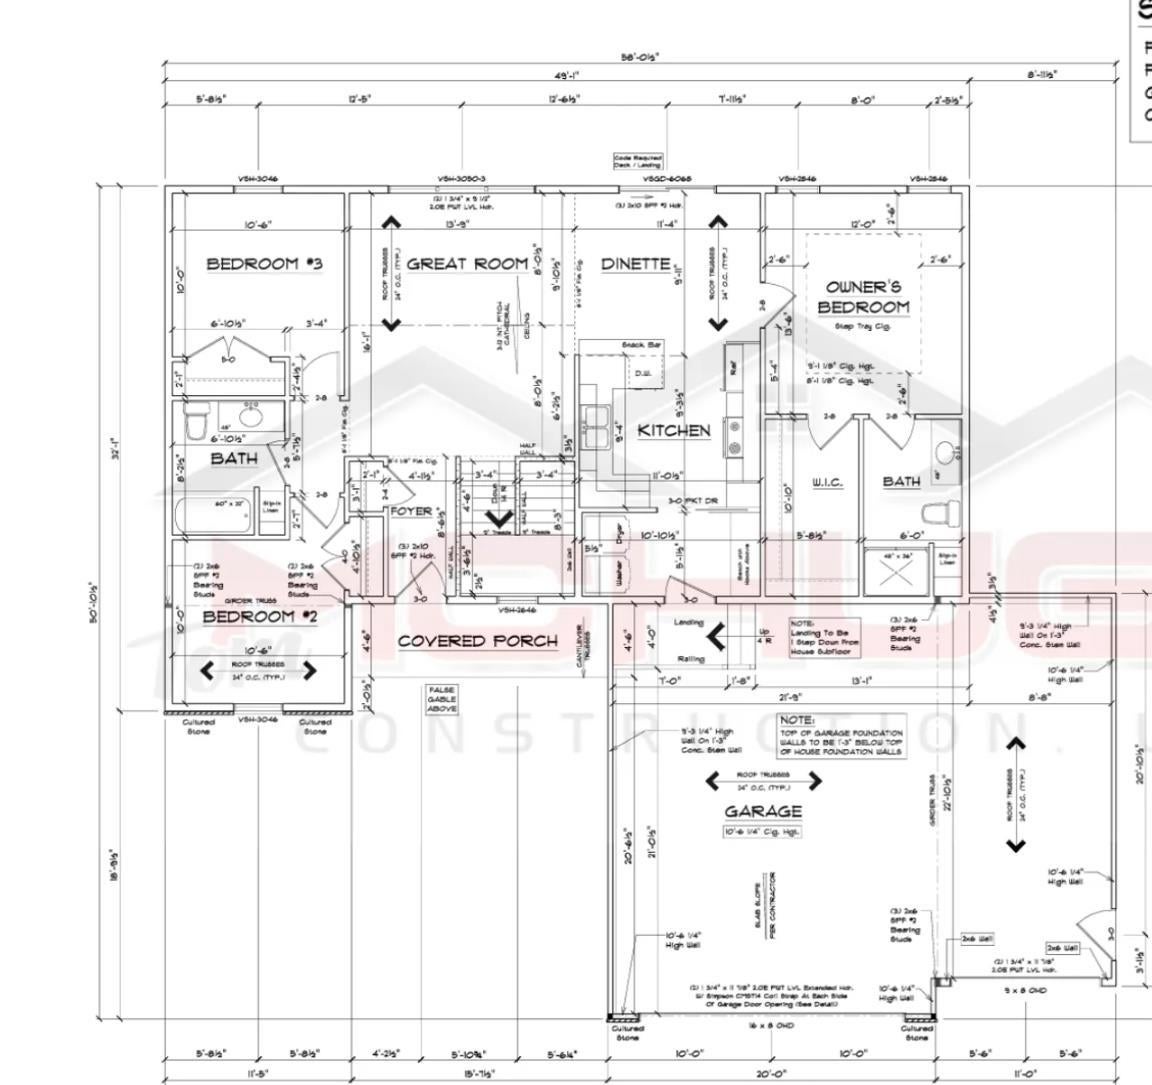
- Bedrooms
- 3
- Bathrooms
- 2
- Cooling
- Yes
- Heating
- Yes
- Basement
- Yes
Exterior Features
- Lot Size
- 0.7 Acres
Other Property Details
- Taxes
- $308
- Tax Frequency
- Annually
- Garage
- Yes
- 55+/Senior Community
- No
Courtesy of Score Realty Group, LLC, Tom McHugh
IDX information is provided exclusively for consumers’ personal, non-commercial use and that it may not be used for any purpose other than to identify prospective properties consumers may be interested in purchasing. Information is supplied by the seller and other third parties and has not been verified. IDX information is provided exclusively for consumers’ personal, non-commercial use, and that it may not be used for any purpose other than to identify prospective properties consumers may be interested in purchasing.
Data Source: ©2026 WiREx - All Rights Reserved
Data last updated 6:27 AM UTC, 10/10/2026
