4441 S 116th St
4441 S 116th St
4441 S 116th St
4441 S 116th St
4441 S 116th St
4441 S 116th St
4441 S 116th St
4441 S 116th St
4441 S 116th St
4441 S 116th St
4441 S 116th St
4441 S 116th St
4441 S 116th St
4441 S 116th St
4441 S 116th St
4441 S 116th St
4441 S 116th St
4441 S 116th St
4441 S 116th St
4441 S 116th St
4441 S 116th St
4441 S 116th St
4441 S 116th St
4441 S 116th St
4441 S 116th St
4441 S 116th St
4441 S 116th St
4441 S 116th St
4441 S 116th St
4441 S 116th St
4441 S 116th St
4441 S 116th St
4441 S 116th St
4441 S 116th St
4441 S 116th St
4441 S 116th St
4441 S 116th St
4441 S 116th St
4441 S 116th St
SEE ALL PHOTOS
4441 S 116th St
4441 S 116th St
4441 S 116th St
4441 S 116th St
4441 S 116th St
4441 S 116th St
4441 S 116th St
4441 S 116th St
4441 S 116th St
4441 S 116th St
4441 S 116th St
4441 S 116th St
4441 S 116th St
4441 S 116th St
4441 S 116th St
4441 S 116th St
4441 S 116th St
4441 S 116th St
4441 S 116th St
4441 S 116th St
4441 S 116th St
4441 S 116th St
4441 S 116th St
4441 S 116th St
4441 S 116th St
4441 S 116th St
4441 S 116th St
4441 S 116th St
4441 S 116th St
4441 S 116th St
4441 S 116th St
4441 S 116th St
4441 S 116th St
4441 S 116th St
4441 S 116th St
4441 S 116th St
4441 S 116th St
4441 S 116th St
4441 S 116th St
Courtesy of Compass RE WI-Northshore, 414-232-7276 
Sold

4441 S 116th St

4441 S 116th St, Greenfield, WI 53228

$535,000
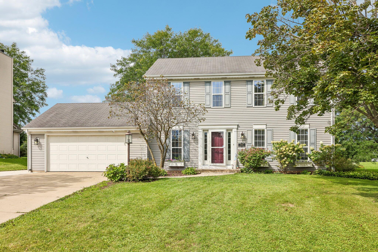
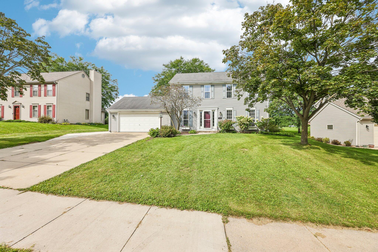
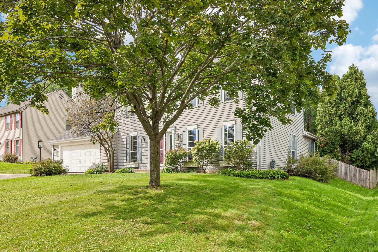
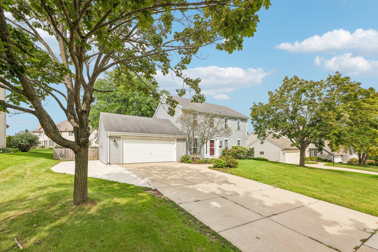
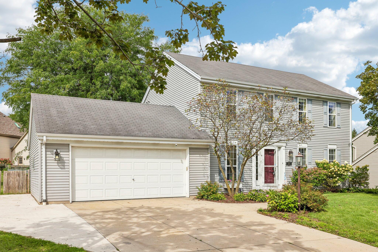
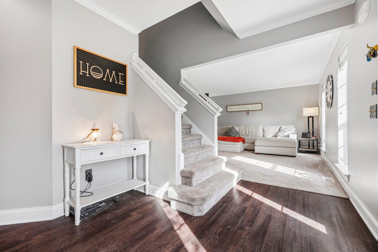
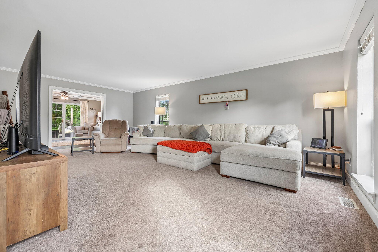
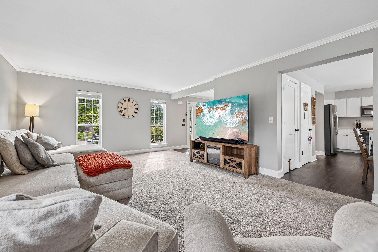
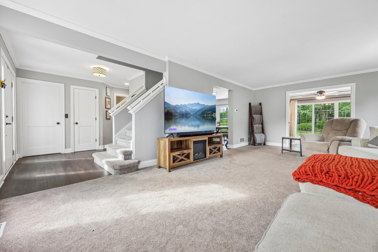
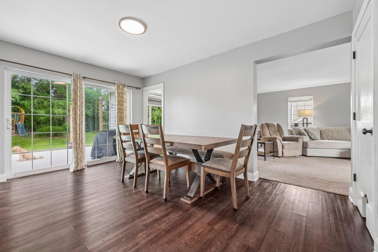
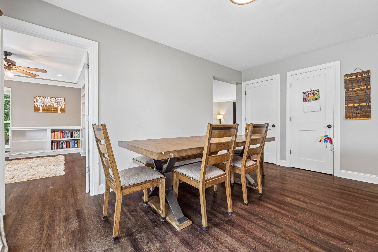
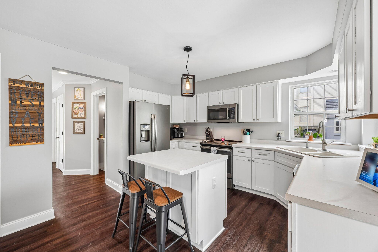
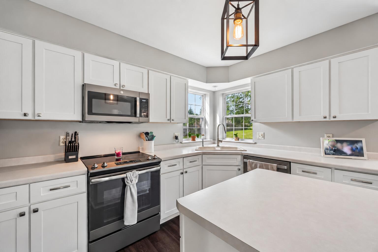
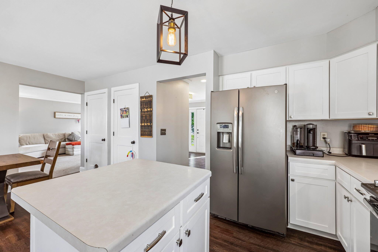
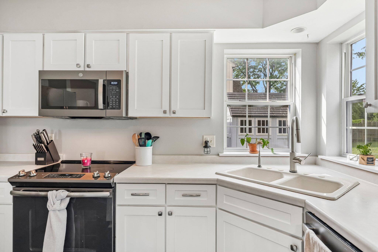
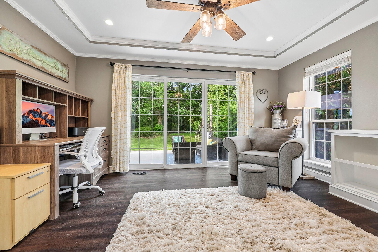
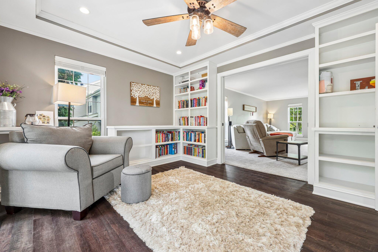
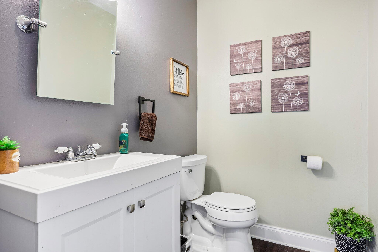
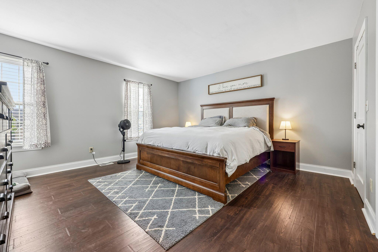
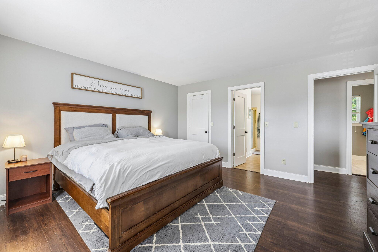
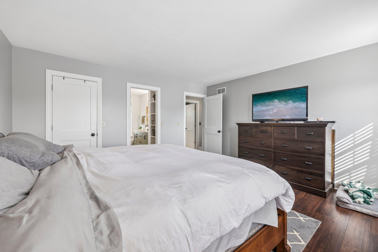
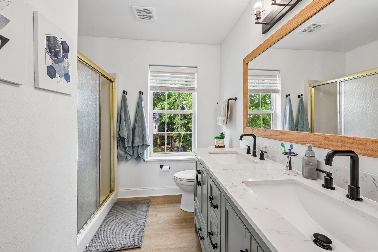
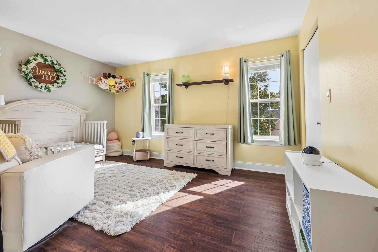
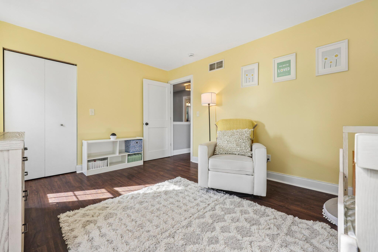
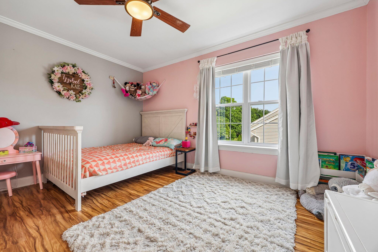
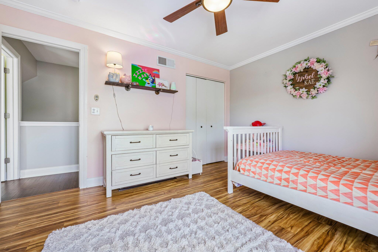
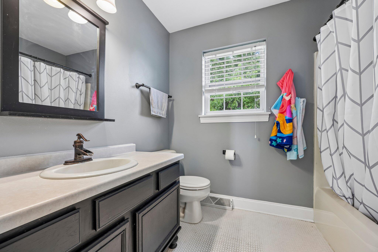
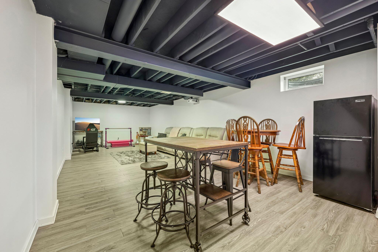
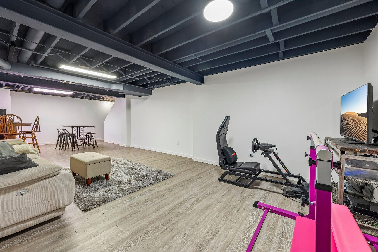
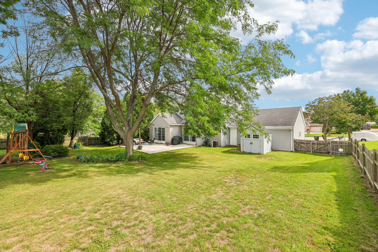
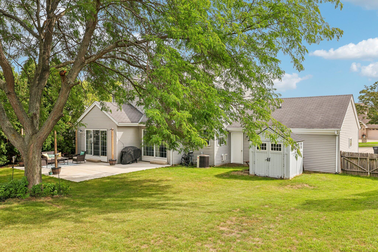
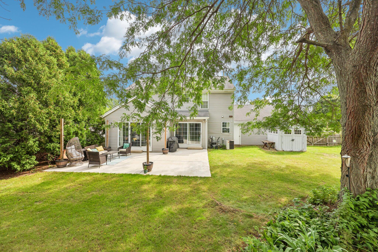
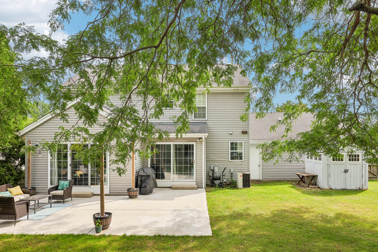
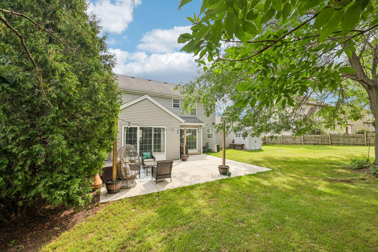
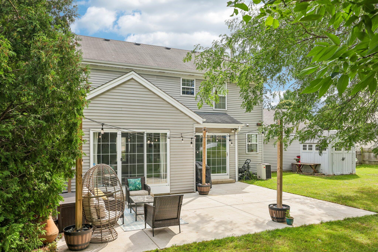
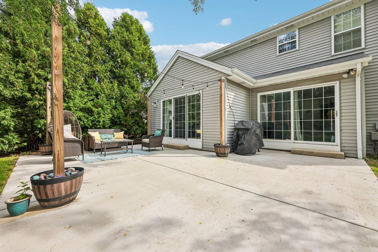
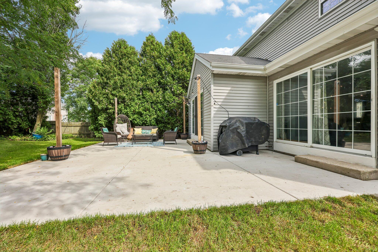
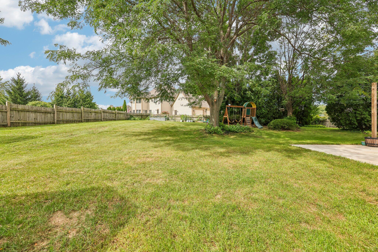
Welcome home to this beautifully maintained 3-bedroom, 2.5-bath colonial offering a functional layout, stylish finishes, and plenty of space to spread out. The bright eat-in kitchen features white cabinetry, SS appliances, a center island, LVP flooring, and sliding patio doors leading to the privately fenced backyard. The spacious living room flows seamlessly into a versatile den/flex room featuring French pocket doors, recessed lighting, and built-in shelving--perfect for a home office, playroom, or additional living space. A 2nd set of patio doors provides easy access to the patio, creating a great setup for indoor-outdoor entertaining. Upstairs you'll find three comfortable bedrooms, including the primary suite, along with two full baths. New roof to be installed by end of month!

3
beds

2.5
baths

2,562 Sq.Ft. LIVING AREA

0.28 Acres lot

Alex Anderson

Alex Anderson

Features & Amenities

Interior

  • total bedrooms3
  • Total bathrooms2.5
  • full bathrooms2
  • half bathroom1
  • Flooring Simulated Wood Floors
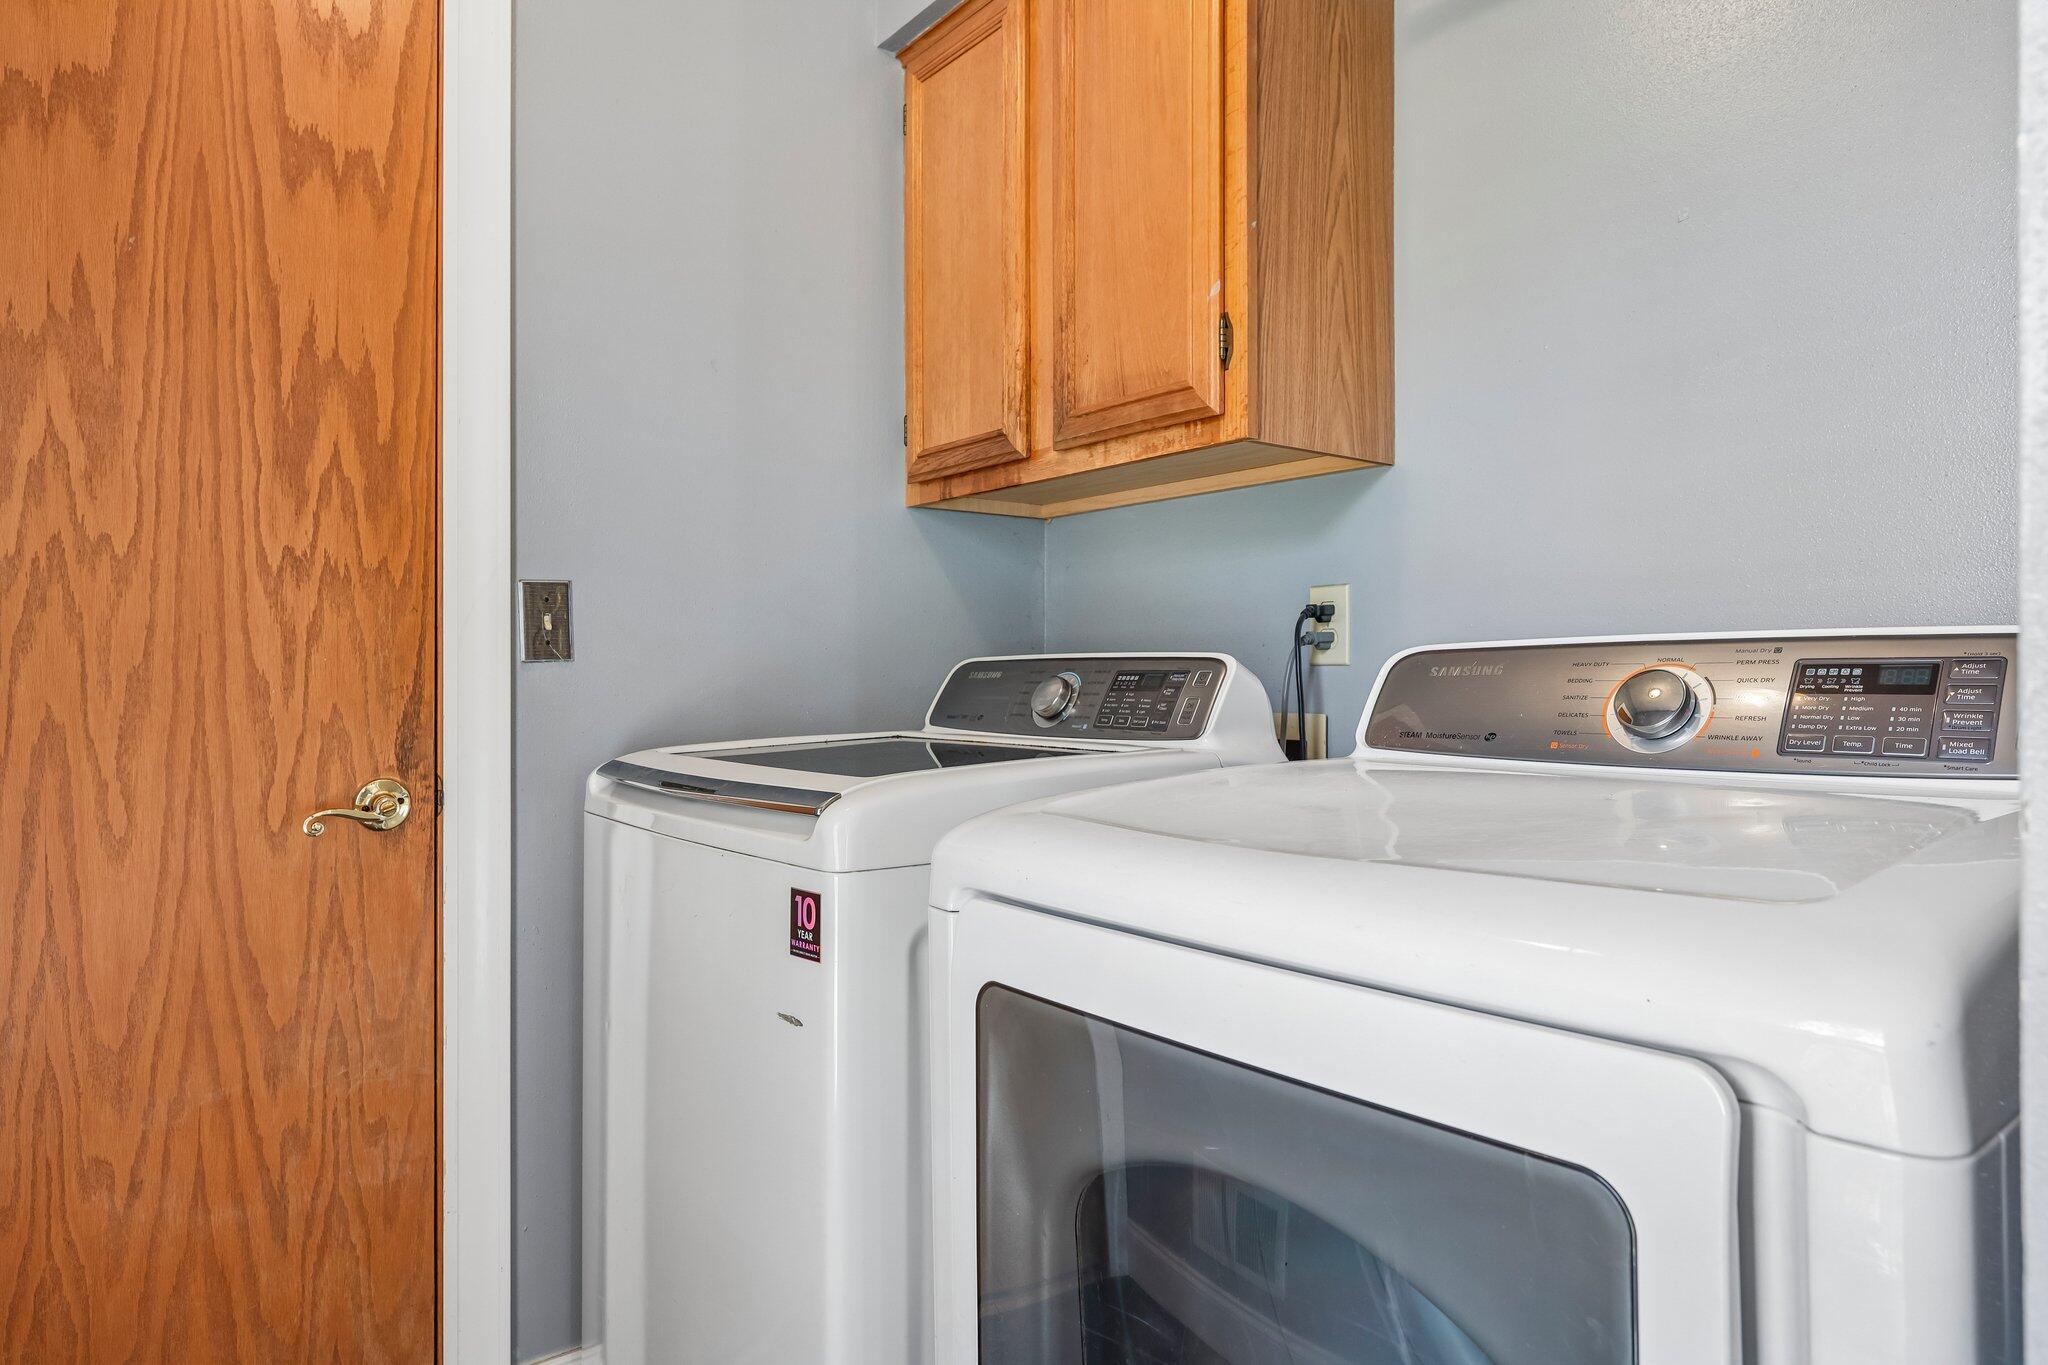
  • APPLIANCES Oven, Range, Refrigerator, Dishwasher, Washer, Dryer
  • other interior Features Pantry, Kitchen Island, Walk-In Closet(s), High Speed Internet

Area & Lot

  • Status Sold
  • Date Sold November 2, 2026
  • Living Area2,562 Sq.Ft.
  • Total Area2,562 Sq.Ft.
  • Lot Area0.28 Acres
  • MLS® ID1979931
  • TypeResidential
  • YEAR BUILT1995
  • Architecture StylesColonial
  • Middle SchoolWhitnall
  • High SchoolWhitnall
  • School DistrictWhitnall

Exterior

  • STORIES2
  • Garage Space2.5
  • water SourceMunicipal Water
  • utilitiesCable TV Available
  • lot featuresSidewalk, Fenced Yard
  • parkingElectric Door Opener, Paved
  • HEAT TYPENatural Gas, Forced Air
  • AIR CONDITIONINGCentral Air
  • sewerMunicipal Sewer
  • Disability FeaturesLaundry on Main Level

Financial

  • Sales Price$535,000
  • Real Estate Tax $7,333/yr
  • Zoning RES
View Virtual Tour

Work With Us

Get assistance in determining current property value, crafting a competitive offer, writing and negotiating a contract, and much more. Contact us today to find out how we can be of assistance to you!

Follow Us On Instagram