7742 N Edgeworth Dr
7742 N Edgeworth Dr
7742 N Edgeworth Dr
7742 N Edgeworth Dr
7742 N Edgeworth Dr
7742 N Edgeworth Dr
7742 N Edgeworth Dr
7742 N Edgeworth Dr
7742 N Edgeworth Dr
7742 N Edgeworth Dr
7742 N Edgeworth Dr
7742 N Edgeworth Dr
7742 N Edgeworth Dr
7742 N Edgeworth Dr
7742 N Edgeworth Dr
7742 N Edgeworth Dr
7742 N Edgeworth Dr
7742 N Edgeworth Dr
7742 N Edgeworth Dr
7742 N Edgeworth Dr
7742 N Edgeworth Dr
7742 N Edgeworth Dr
7742 N Edgeworth Dr
7742 N Edgeworth Dr
7742 N Edgeworth Dr
7742 N Edgeworth Dr
7742 N Edgeworth Dr
7742 N Edgeworth Dr
7742 N Edgeworth Dr
7742 N Edgeworth Dr
7742 N Edgeworth Dr
7742 N Edgeworth Dr
7742 N Edgeworth Dr
7742 N Edgeworth Dr
7742 N Edgeworth Dr
7742 N Edgeworth Dr
7742 N Edgeworth Dr
SEE ALL PHOTOS
7742 N Edgeworth Dr
7742 N Edgeworth Dr
7742 N Edgeworth Dr
7742 N Edgeworth Dr
7742 N Edgeworth Dr
7742 N Edgeworth Dr
7742 N Edgeworth Dr
7742 N Edgeworth Dr
7742 N Edgeworth Dr
7742 N Edgeworth Dr
7742 N Edgeworth Dr
7742 N Edgeworth Dr
7742 N Edgeworth Dr
7742 N Edgeworth Dr
7742 N Edgeworth Dr
7742 N Edgeworth Dr
7742 N Edgeworth Dr
7742 N Edgeworth Dr
7742 N Edgeworth Dr
7742 N Edgeworth Dr
7742 N Edgeworth Dr
7742 N Edgeworth Dr
7742 N Edgeworth Dr
7742 N Edgeworth Dr
7742 N Edgeworth Dr
7742 N Edgeworth Dr
7742 N Edgeworth Dr
7742 N Edgeworth Dr
7742 N Edgeworth Dr
7742 N Edgeworth Dr
7742 N Edgeworth Dr
7742 N Edgeworth Dr
7742 N Edgeworth Dr
7742 N Edgeworth Dr
7742 N Edgeworth Dr
7742 N Edgeworth Dr
7742 N Edgeworth Dr
Courtesy of Compass RE WI-Northshore, 414-232-7276 
Sold

7742 N Edgeworth Dr

7742 N Edgeworth Dr, Milwaukee, Milwaukee, WI 53223

$272,200
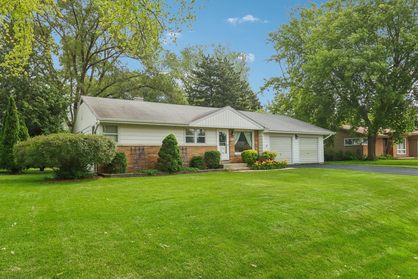
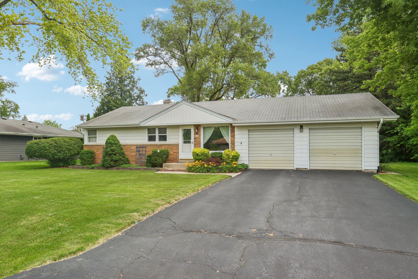
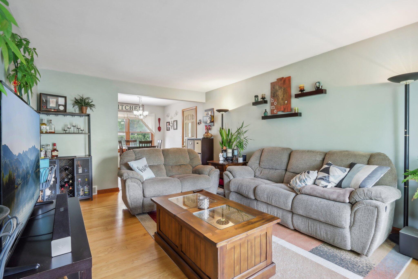
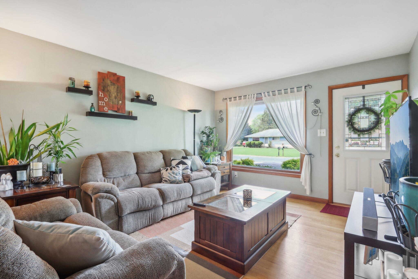
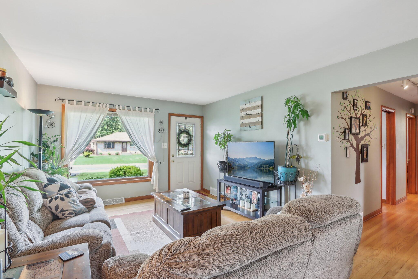
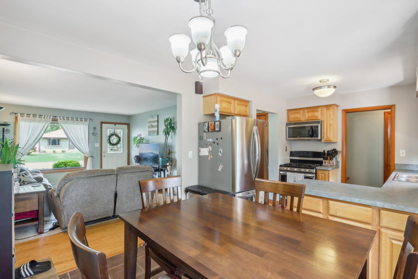
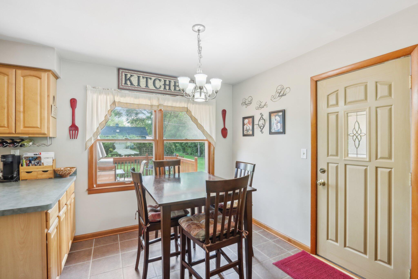
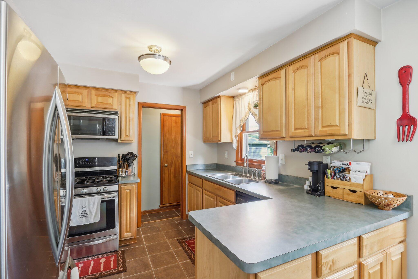
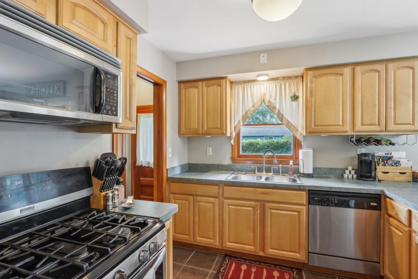
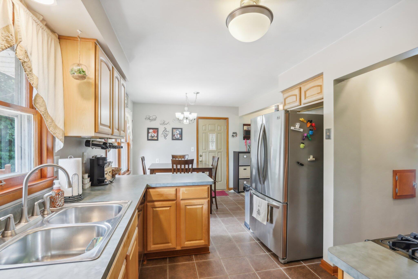
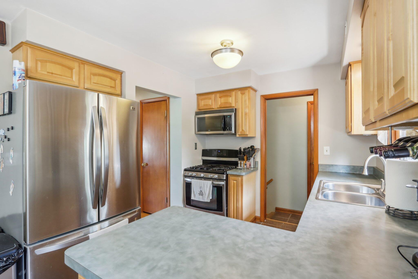
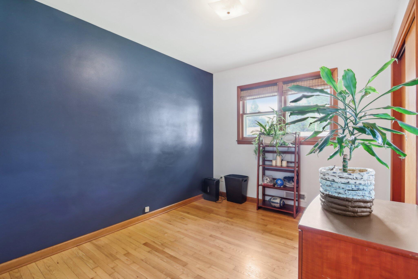
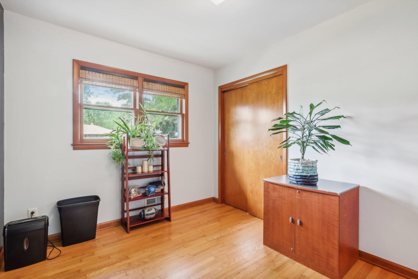
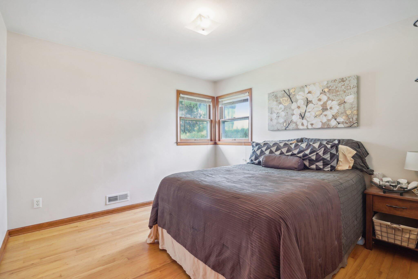
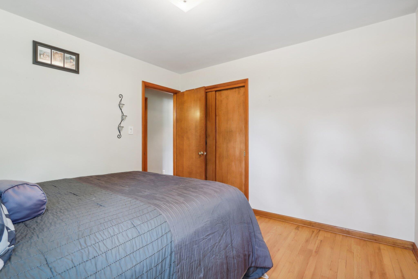
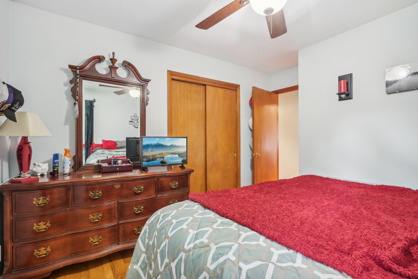
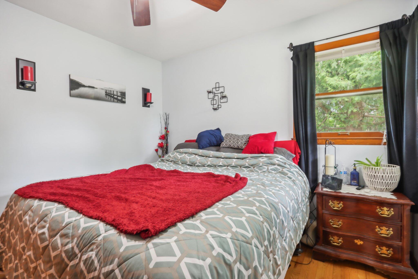
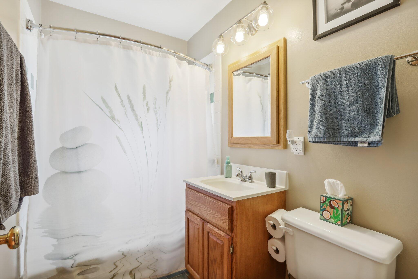
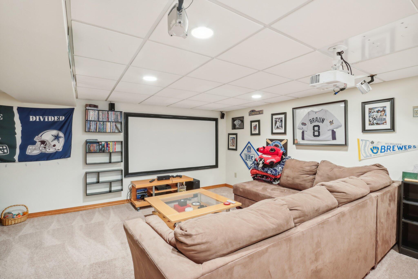
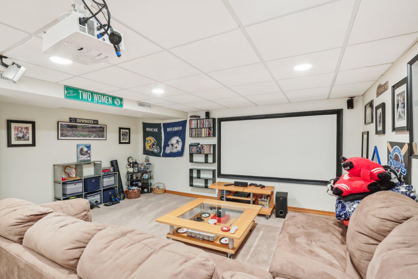
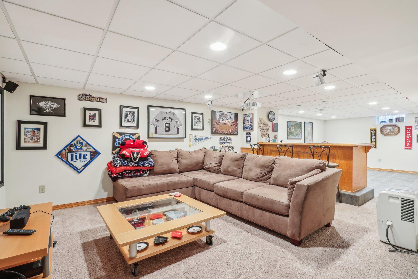
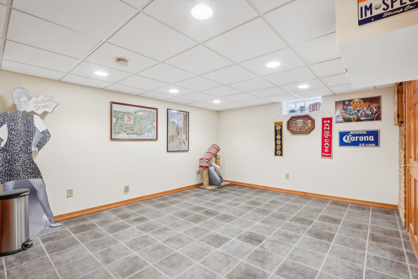
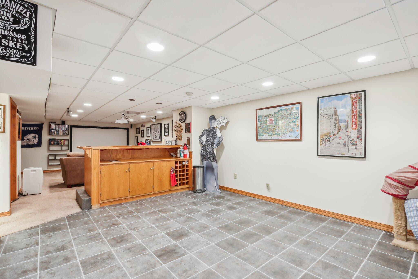
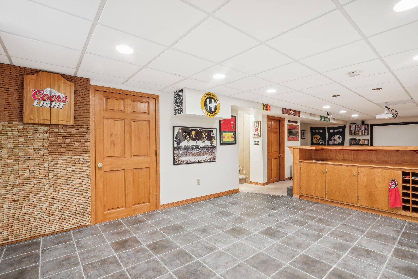
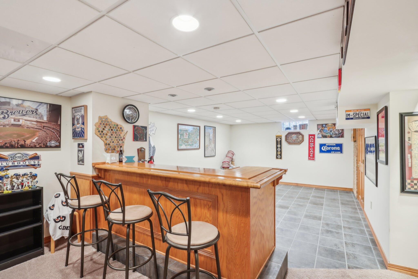
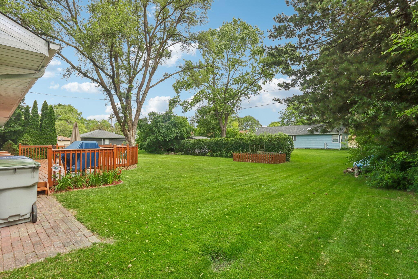
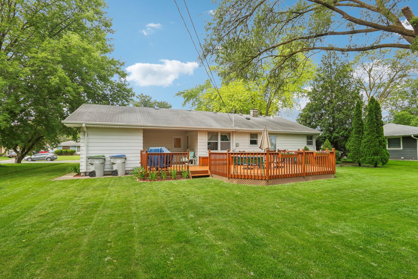
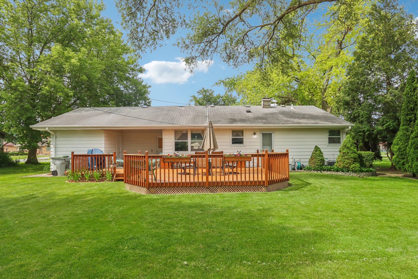
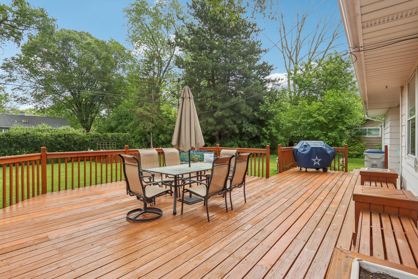
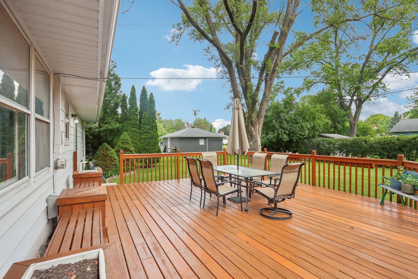
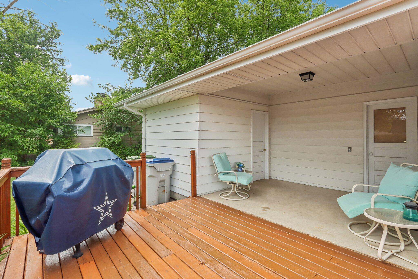
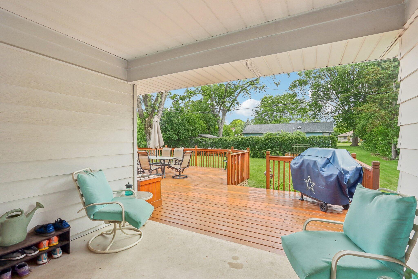
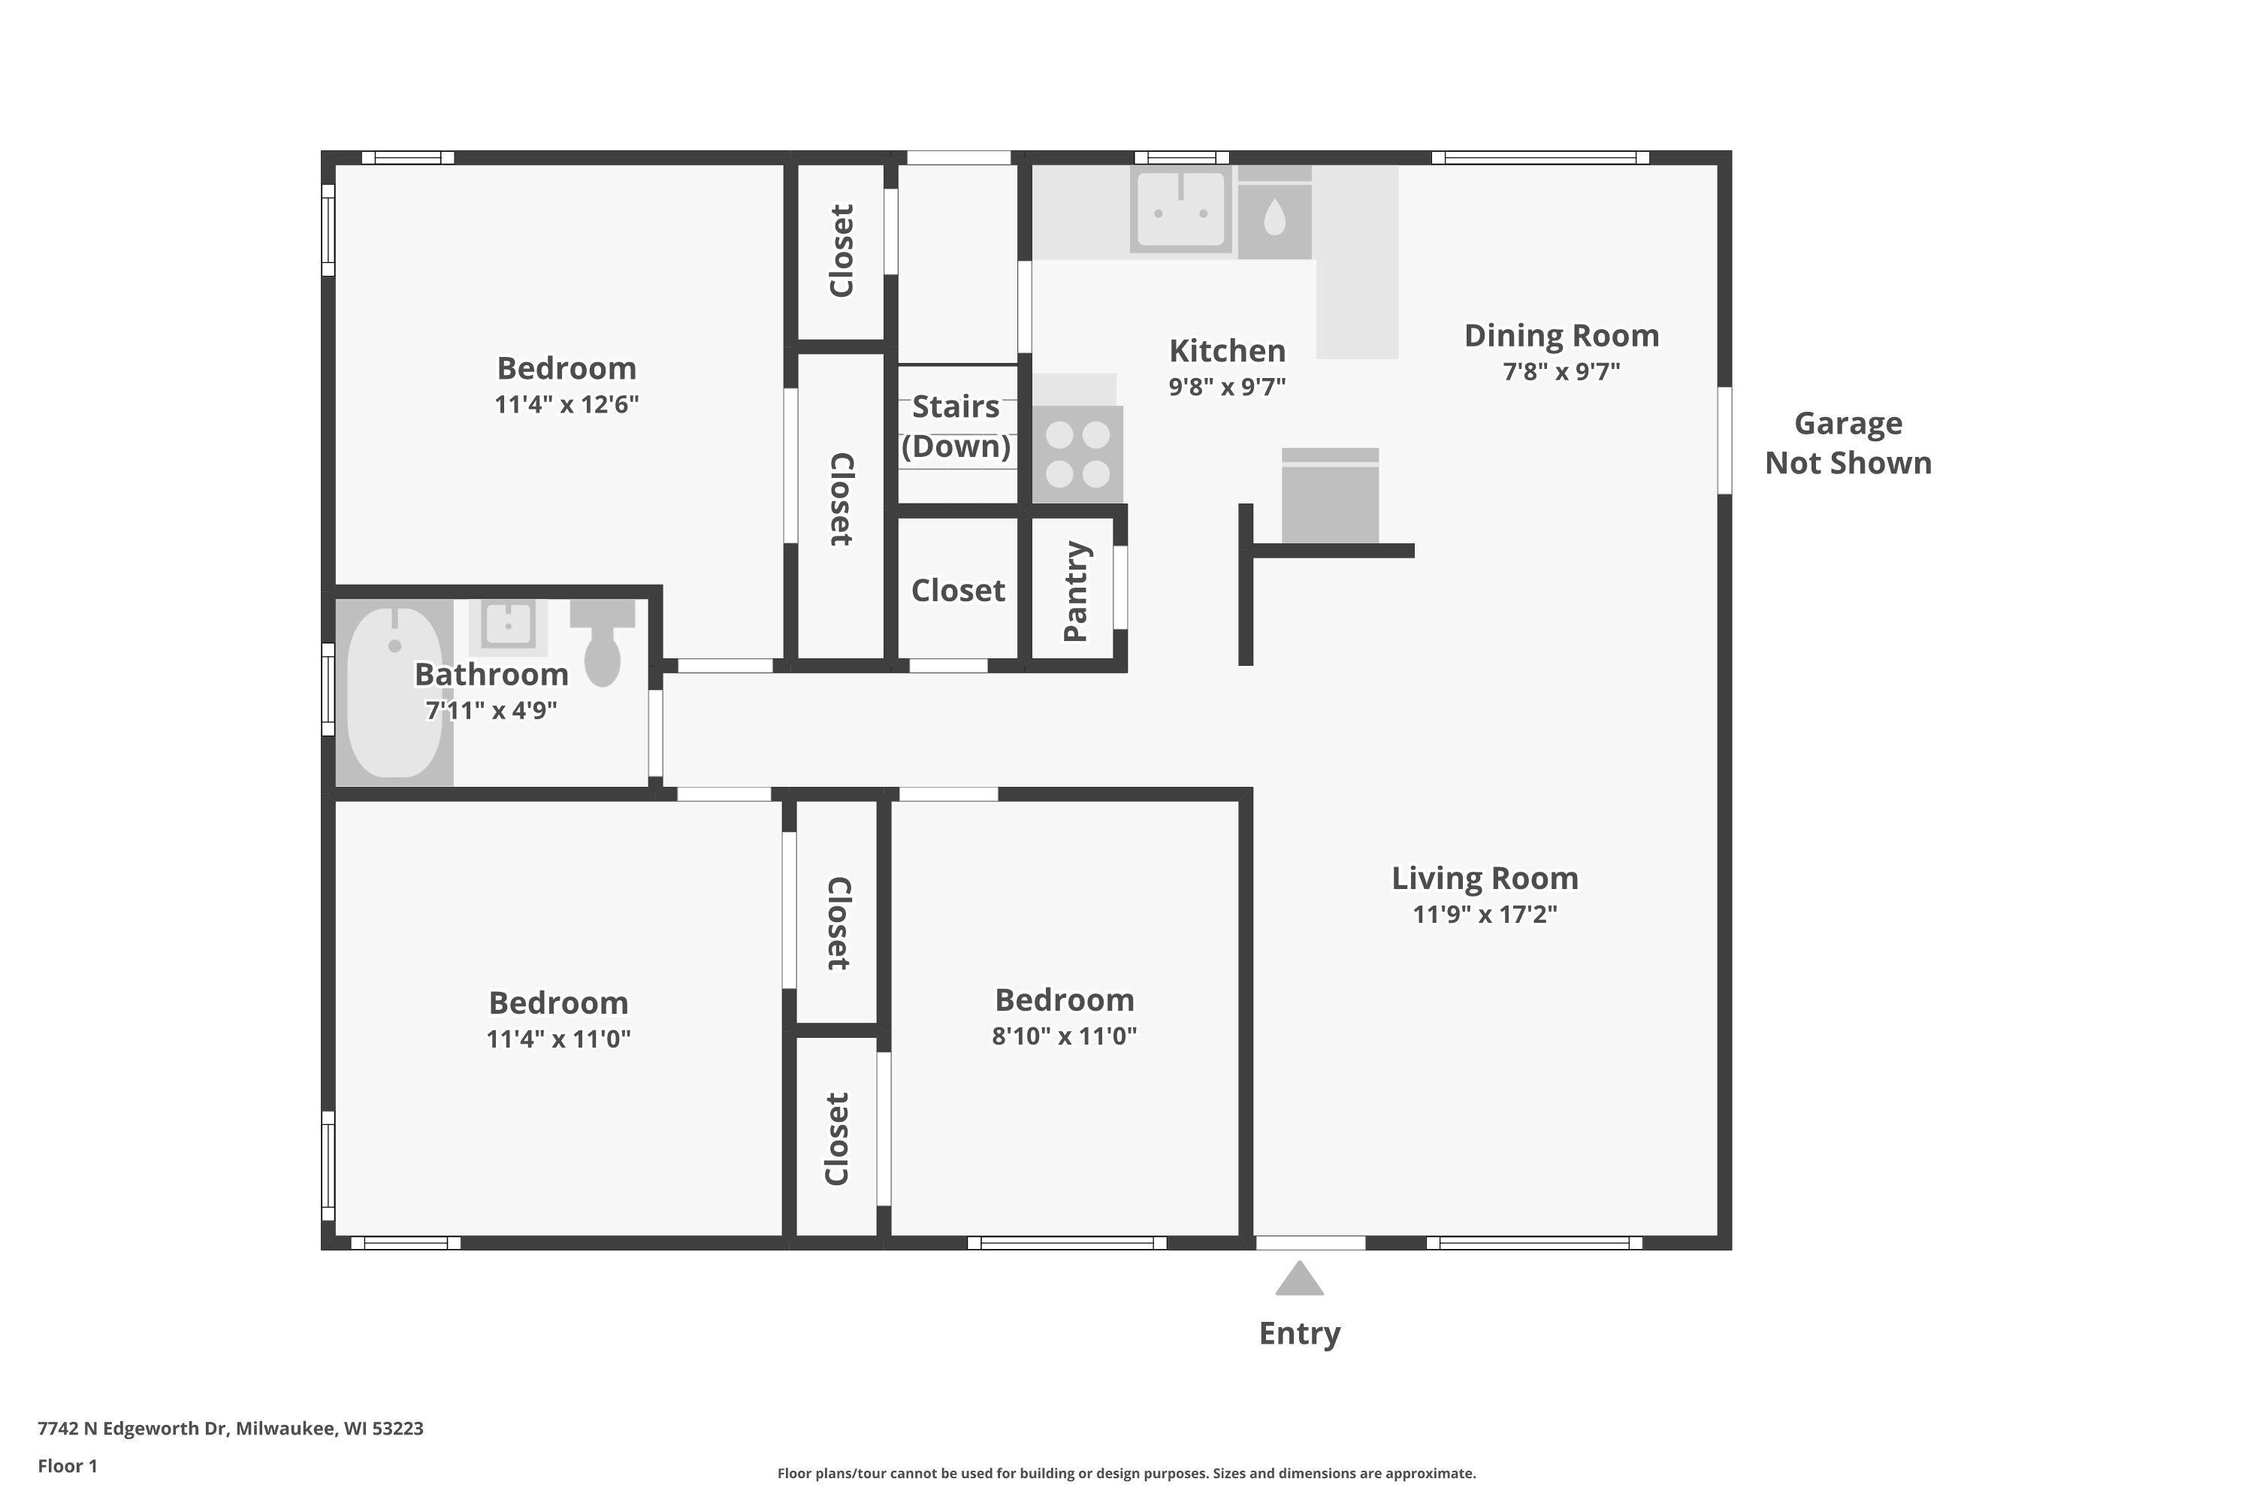
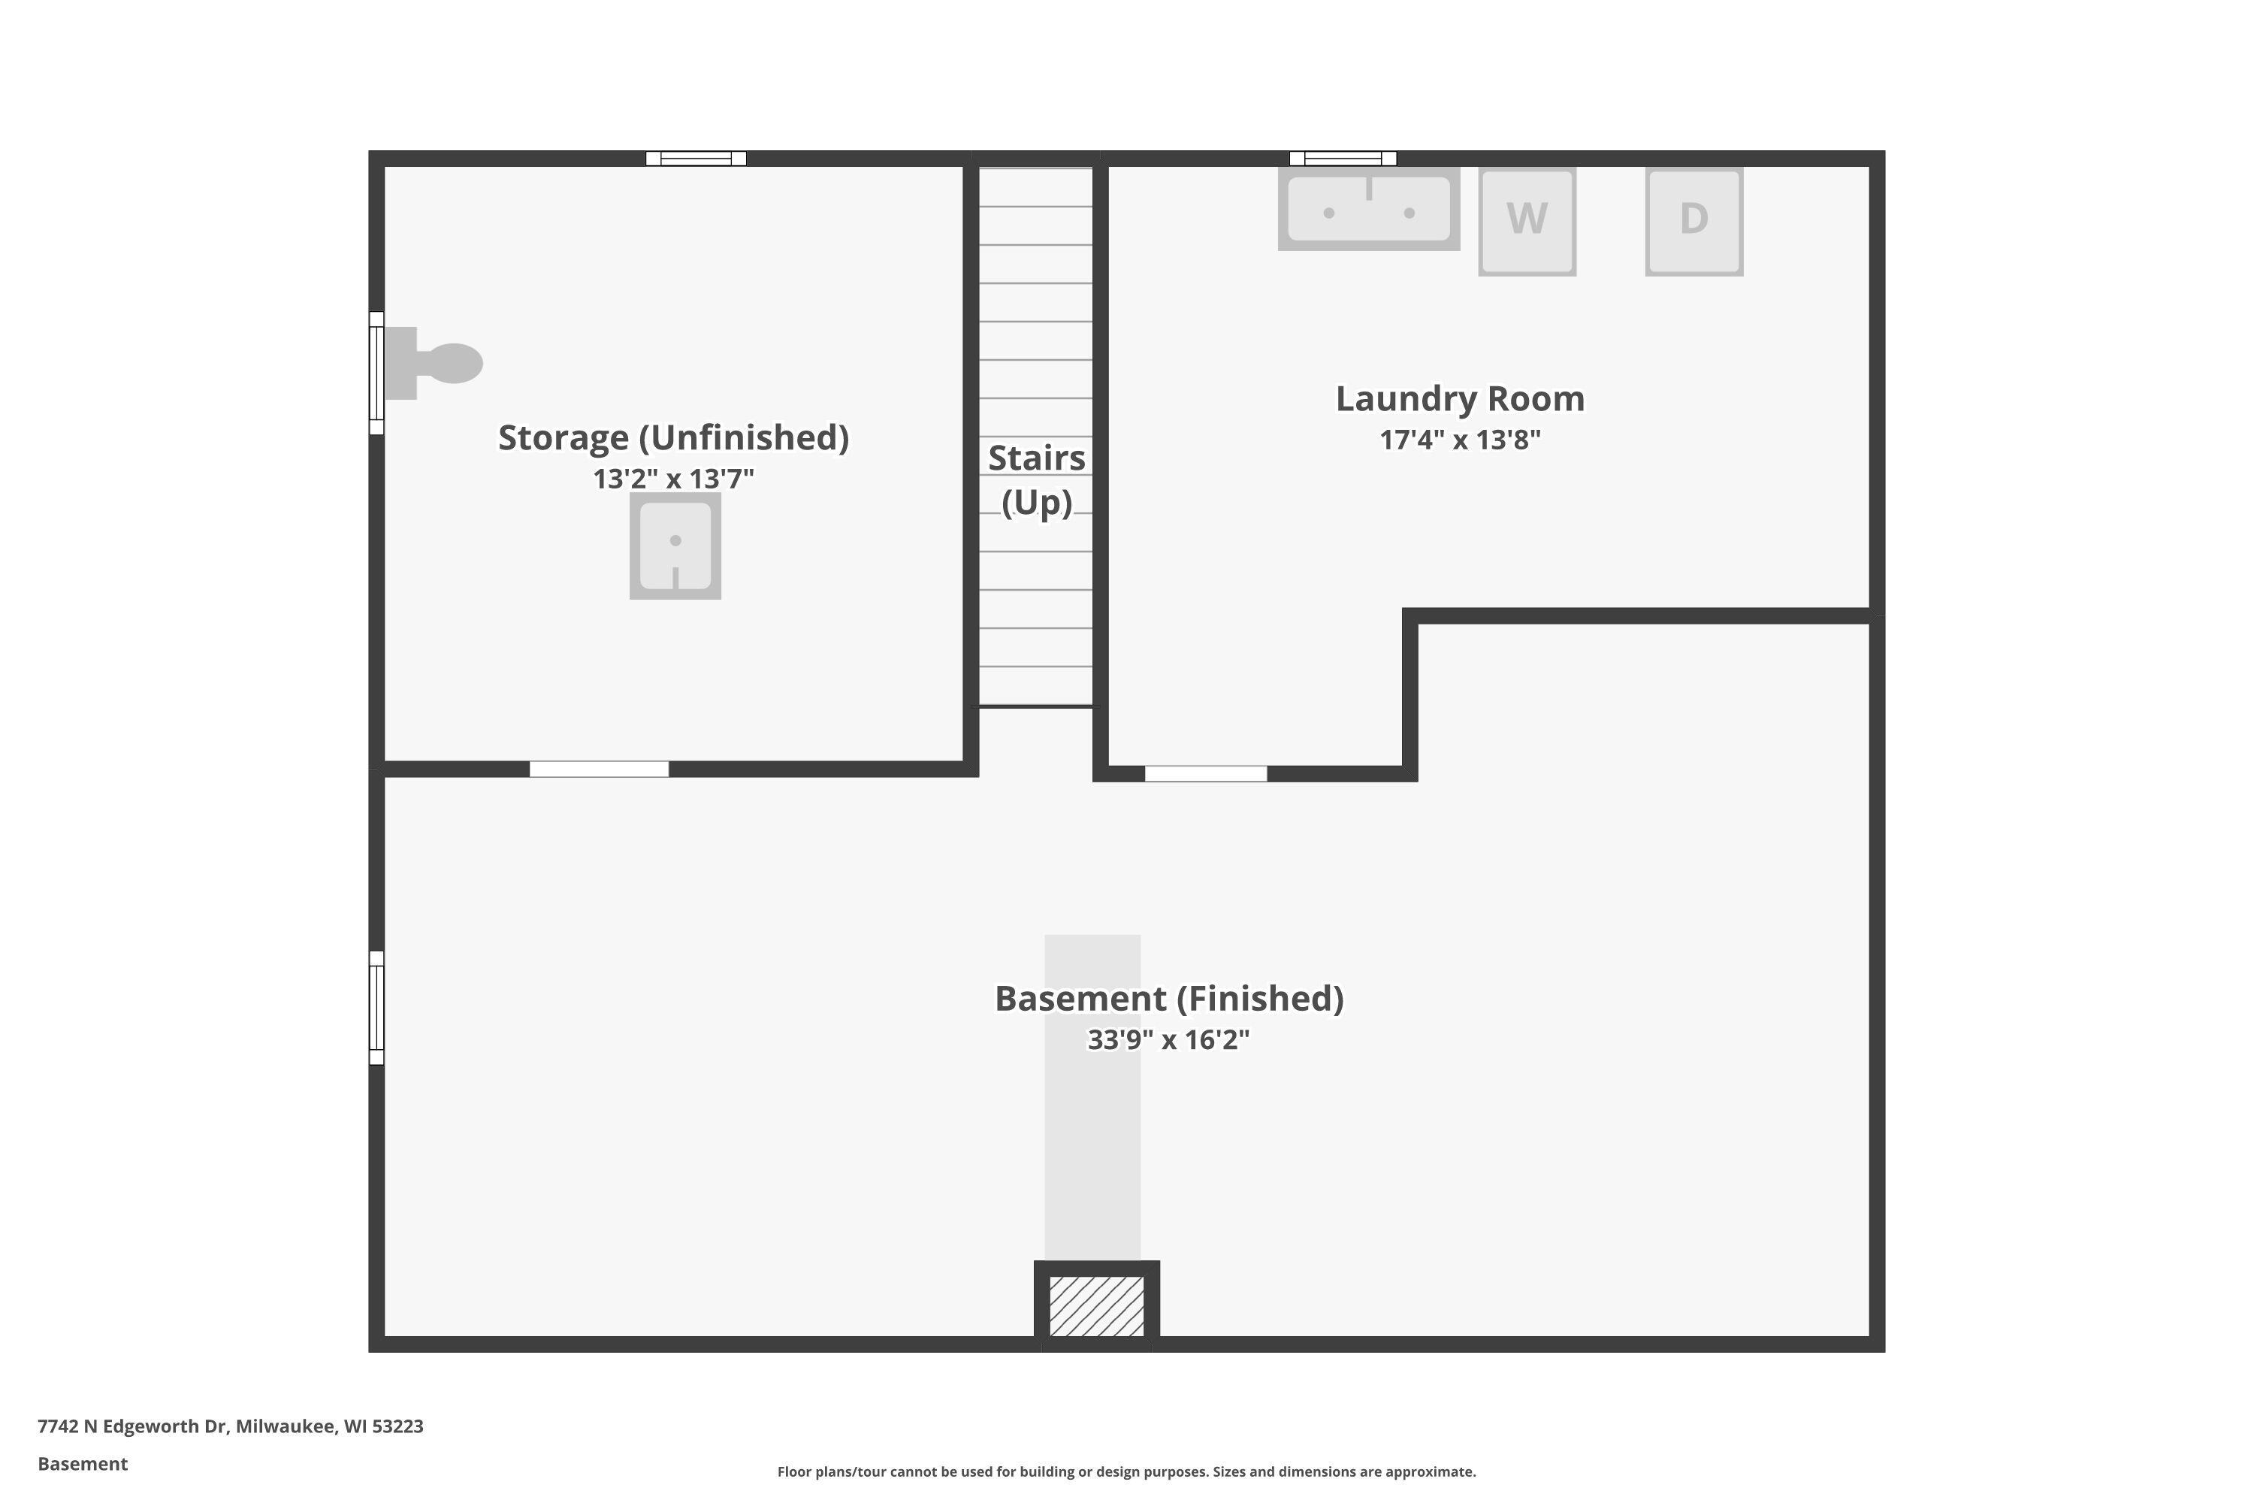
Charming ranch home offers a seamless flow and an inviting atmosphere. Step inside to discover three cozy bedrooms and a stylishly updated bathroom, ensuring comfort and convenience for you and your guests. The heart of this home is the finished lower level, boasting a well-equipped bar, a projector with a massive 96-inch screen for movie nights, or watching games. Whether you're hosting a gathering or enjoying a relaxed evening in, this space is sure to be a favorite spot for making memories. Outside, a large deck awaits, providing the perfect setting for al fresco dining, summer barbecues, and outdoor relaxation. With no sidewalks to shovel, you can spend more time enjoying the spacious yard and less time on winter maintenance. Large 2.5 car garage is perfect for cars and storage.

3
beds

1.5
baths

1,548 Sq.Ft. LIVING AREA

10,018.8 Sq.Ft. lot

Alex Anderson

Alex Anderson

Features & Amenities

Interior

  • total bedrooms3
  • Total bathrooms1.5
  • full bathroom1
  • half bathroom1
  • Flooring Wood Floors, Simulated Wood Floors
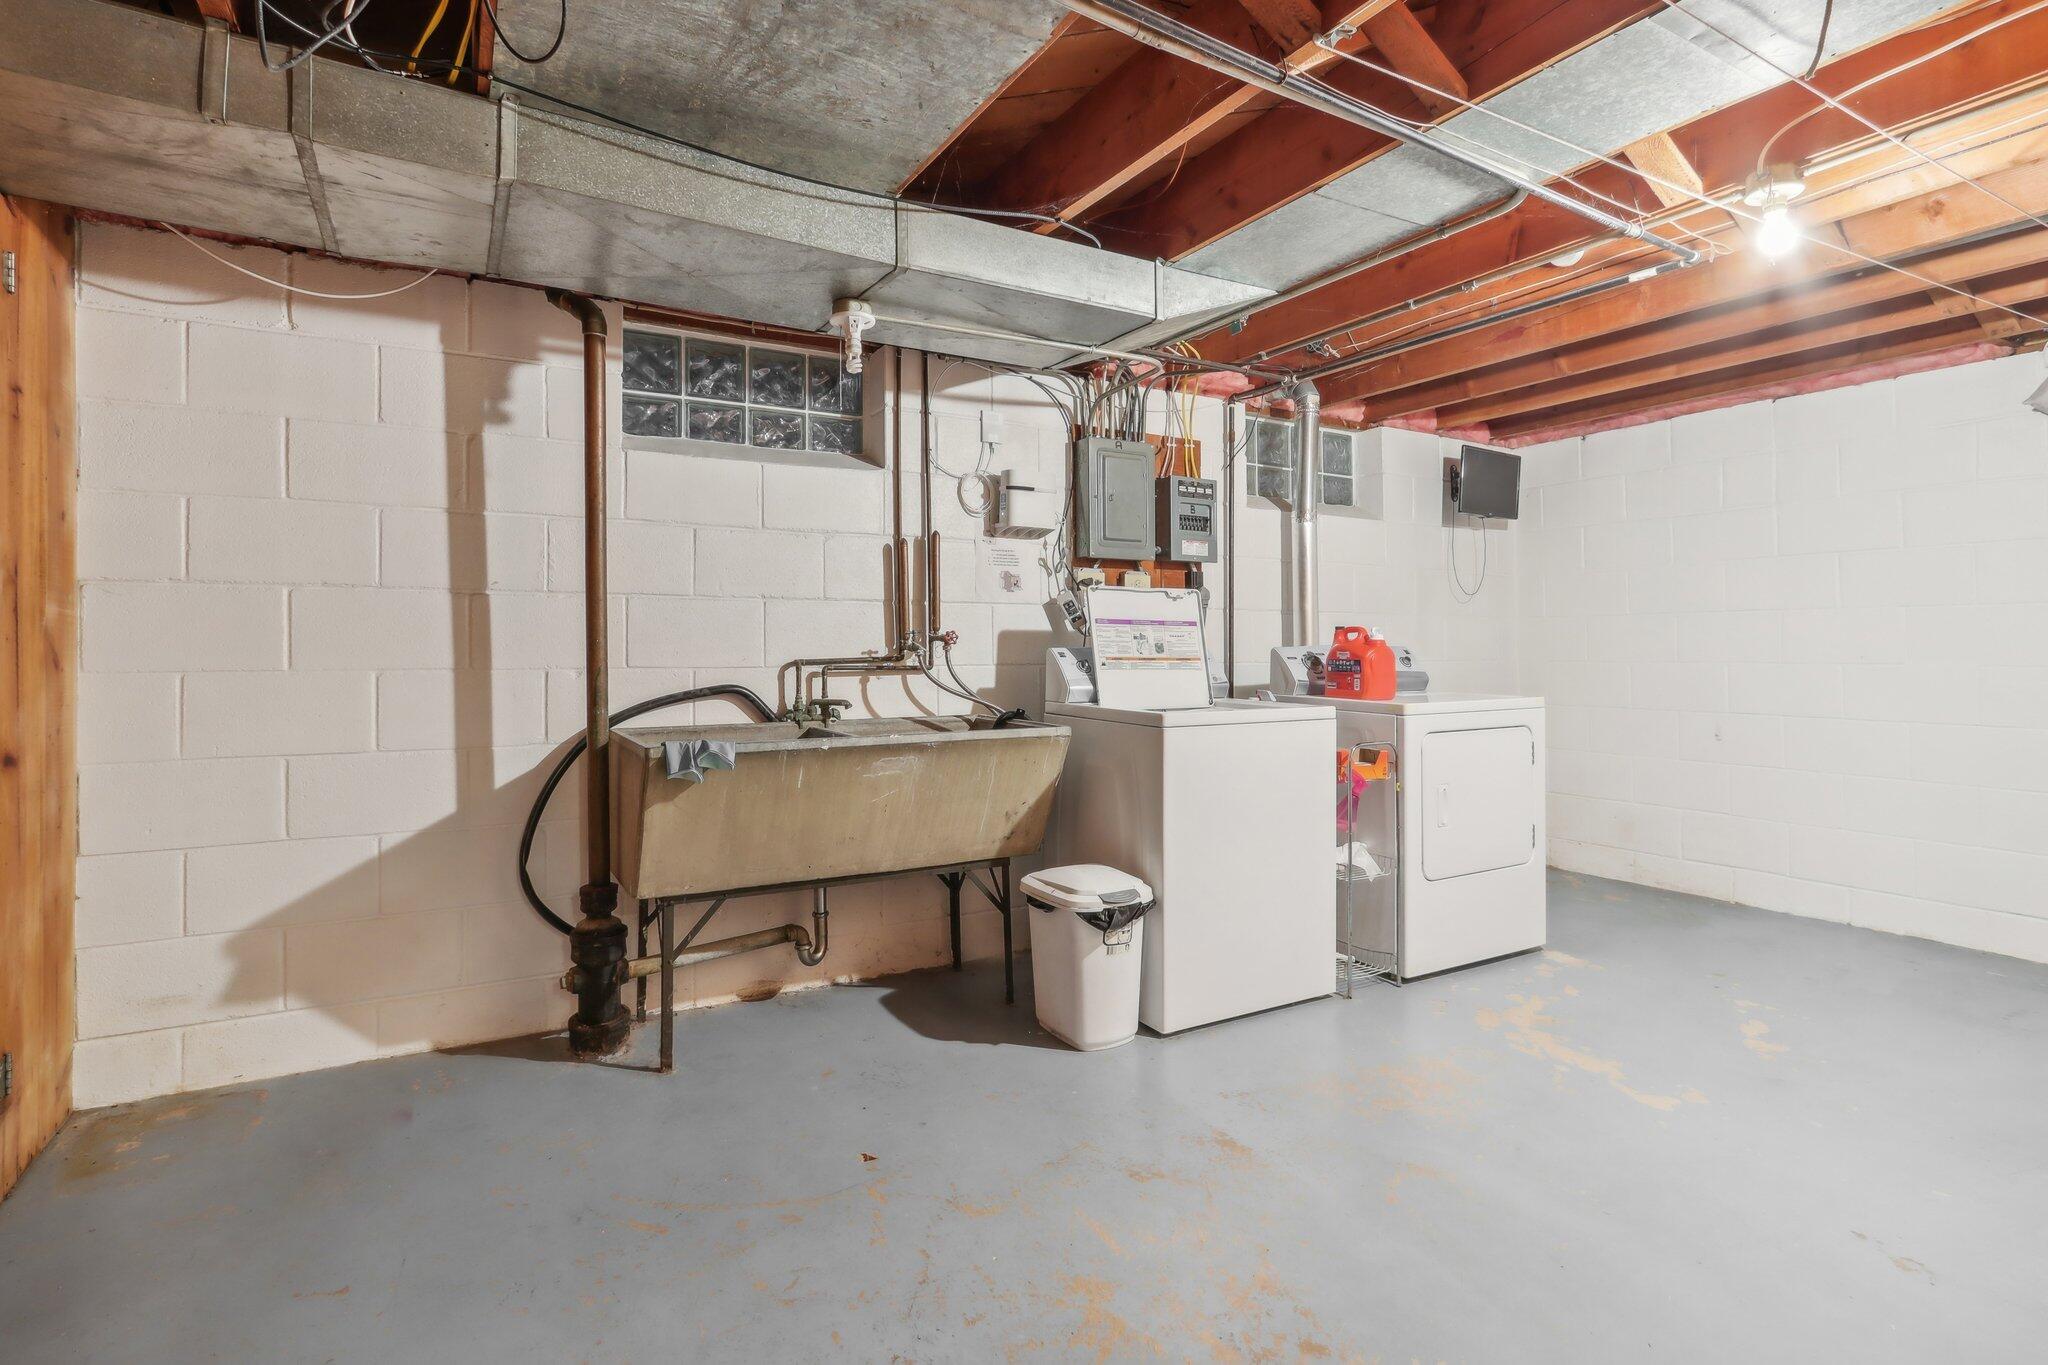
  • APPLIANCES Oven, Refrigerator, Disposal, Microwave, Washer, Dryer
  • other interior Features Kitchen Island, High Speed Internet

Area & Lot

  • Status Sold
  • Date Sold August 8, 2024
  • Living Area1,548 Sq.Ft.
  • Total Area1,548 Sq.Ft.
  • Lot Area10,018.8 Sq.Ft.
  • MLS® ID1880283
  • TypeResidential
  • YEAR BUILT1957
  • Architecture StylesRanch
  • School DistrictMilwaukee

Exterior

  • Garage Space2.5
  • water SourceMunicipal Water
  • utilitiesCable TV Available
  • lot featuresNear Public Transit
  • parkingElectric Door Opener, Paved
  • HEAT TYPENatural Gas, Forced Air
  • AIR CONDITIONINGCentral Air
  • sewerMunicipal Sewer
  • Disability FeaturesOpen Floor Plan, Full Bath on Main Level, Bedroom on Main Level

Financial

  • Sales Price$272,200
  • Real Estate Tax $3,774/yr
  • Zoning Res
View Virtual Tour

Work With Us

Get assistance in determining current property value, crafting a competitive offer, writing and negotiating a contract, and much more. Contact us today to find out how we can be of assistance to you!

Follow Us On Instagram